
A hotel conversion can look simple from the outside. The building stays standing, the exterior may change only modestly, and one day the sign comes down and apartment residents begin to move in. Inside, a great deal has to happen in the right order for that day to arrive on schedule and on budget.
Cotra Revive converts existing hotels into multifamily housing. Much of our work is sequencing: deciding what has to be known before the next decision can be made, and making sure design, approvals, construction, and leasing build on one another rather than collide.
Every conversion is different, and the details depend on the building and the jurisdiction. But the broad order of work is consistent, and it reflects how Cotra approaches every project: a written business plan, clear budgets, regular reporting, and teams that think about operations from the start.
Design starts with the building we have
In new construction, design begins with a blank site. In a conversion, design begins with an existing structure, and the first task is to understand it thoroughly. Before an architect draws a single new unit, our teams want accurate drawings of the building as it stands, including floor plates, structural elements, plumbing risers, mechanical rooms, and life-safety systems.
Many older hotels do not have reliable drawings, or the drawings no longer match what was built. Field surveys and measured drawings fill that gap. Engineers review structure, mechanical, electrical, and plumbing systems, and the results tell the design team where it has freedom and where it is constrained.
From there, the design team tests unit layouts against the building. The goal is a unit mix that fits the structure, works for residents, and supports the business plan. We favor layouts that keep kitchens and bathrooms near existing stacks, use windows well, and avoid moving structural elements unless the benefit is clear. Each option is priced, because a layout that looks good on paper but requires extensive structural work may not be the right answer.
Operations has a voice in design from the beginning. The people who will maintain the building and serve residents can see problems that are easy to miss on a drawing, such as where packages will go, how trash will move through the building, or how a technician will reach equipment for routine service.
Approvals before demolition
Changing a building from hotel to residential use usually involves zoning review, building permits, and other approvals that vary from place to place. We start those conversations early and treat them as part of design rather than a step that follows it.
Approvals shape the project in practical ways. Requirements for parking, accessibility, open space, fire protection, and unit size can all affect the layout. Learning about a requirement late can mean redesign, delays, and added cost. Learning about it early lets the team design to it from the start.
We also think about neighbors during this stage. A conversion brings trucks, noise, and activity to a block for a period of time. Sharing a realistic picture of the work, its hours, and who to contact with concerns is part of being a responsible owner, and it tends to make the project go more smoothly for everyone.
We generally prefer not to begin significant demolition until the approval path is clear. It can be tempting to start work early to save time, but opening up a building before the design is settled can create risk with little benefit. Where early work makes sense, such as remediation or removal of furnishings, we scope it carefully so it does not limit later decisions.
“Learning about a requirement late can mean redesign, delays, and added cost.”
Selective demolition and discovery
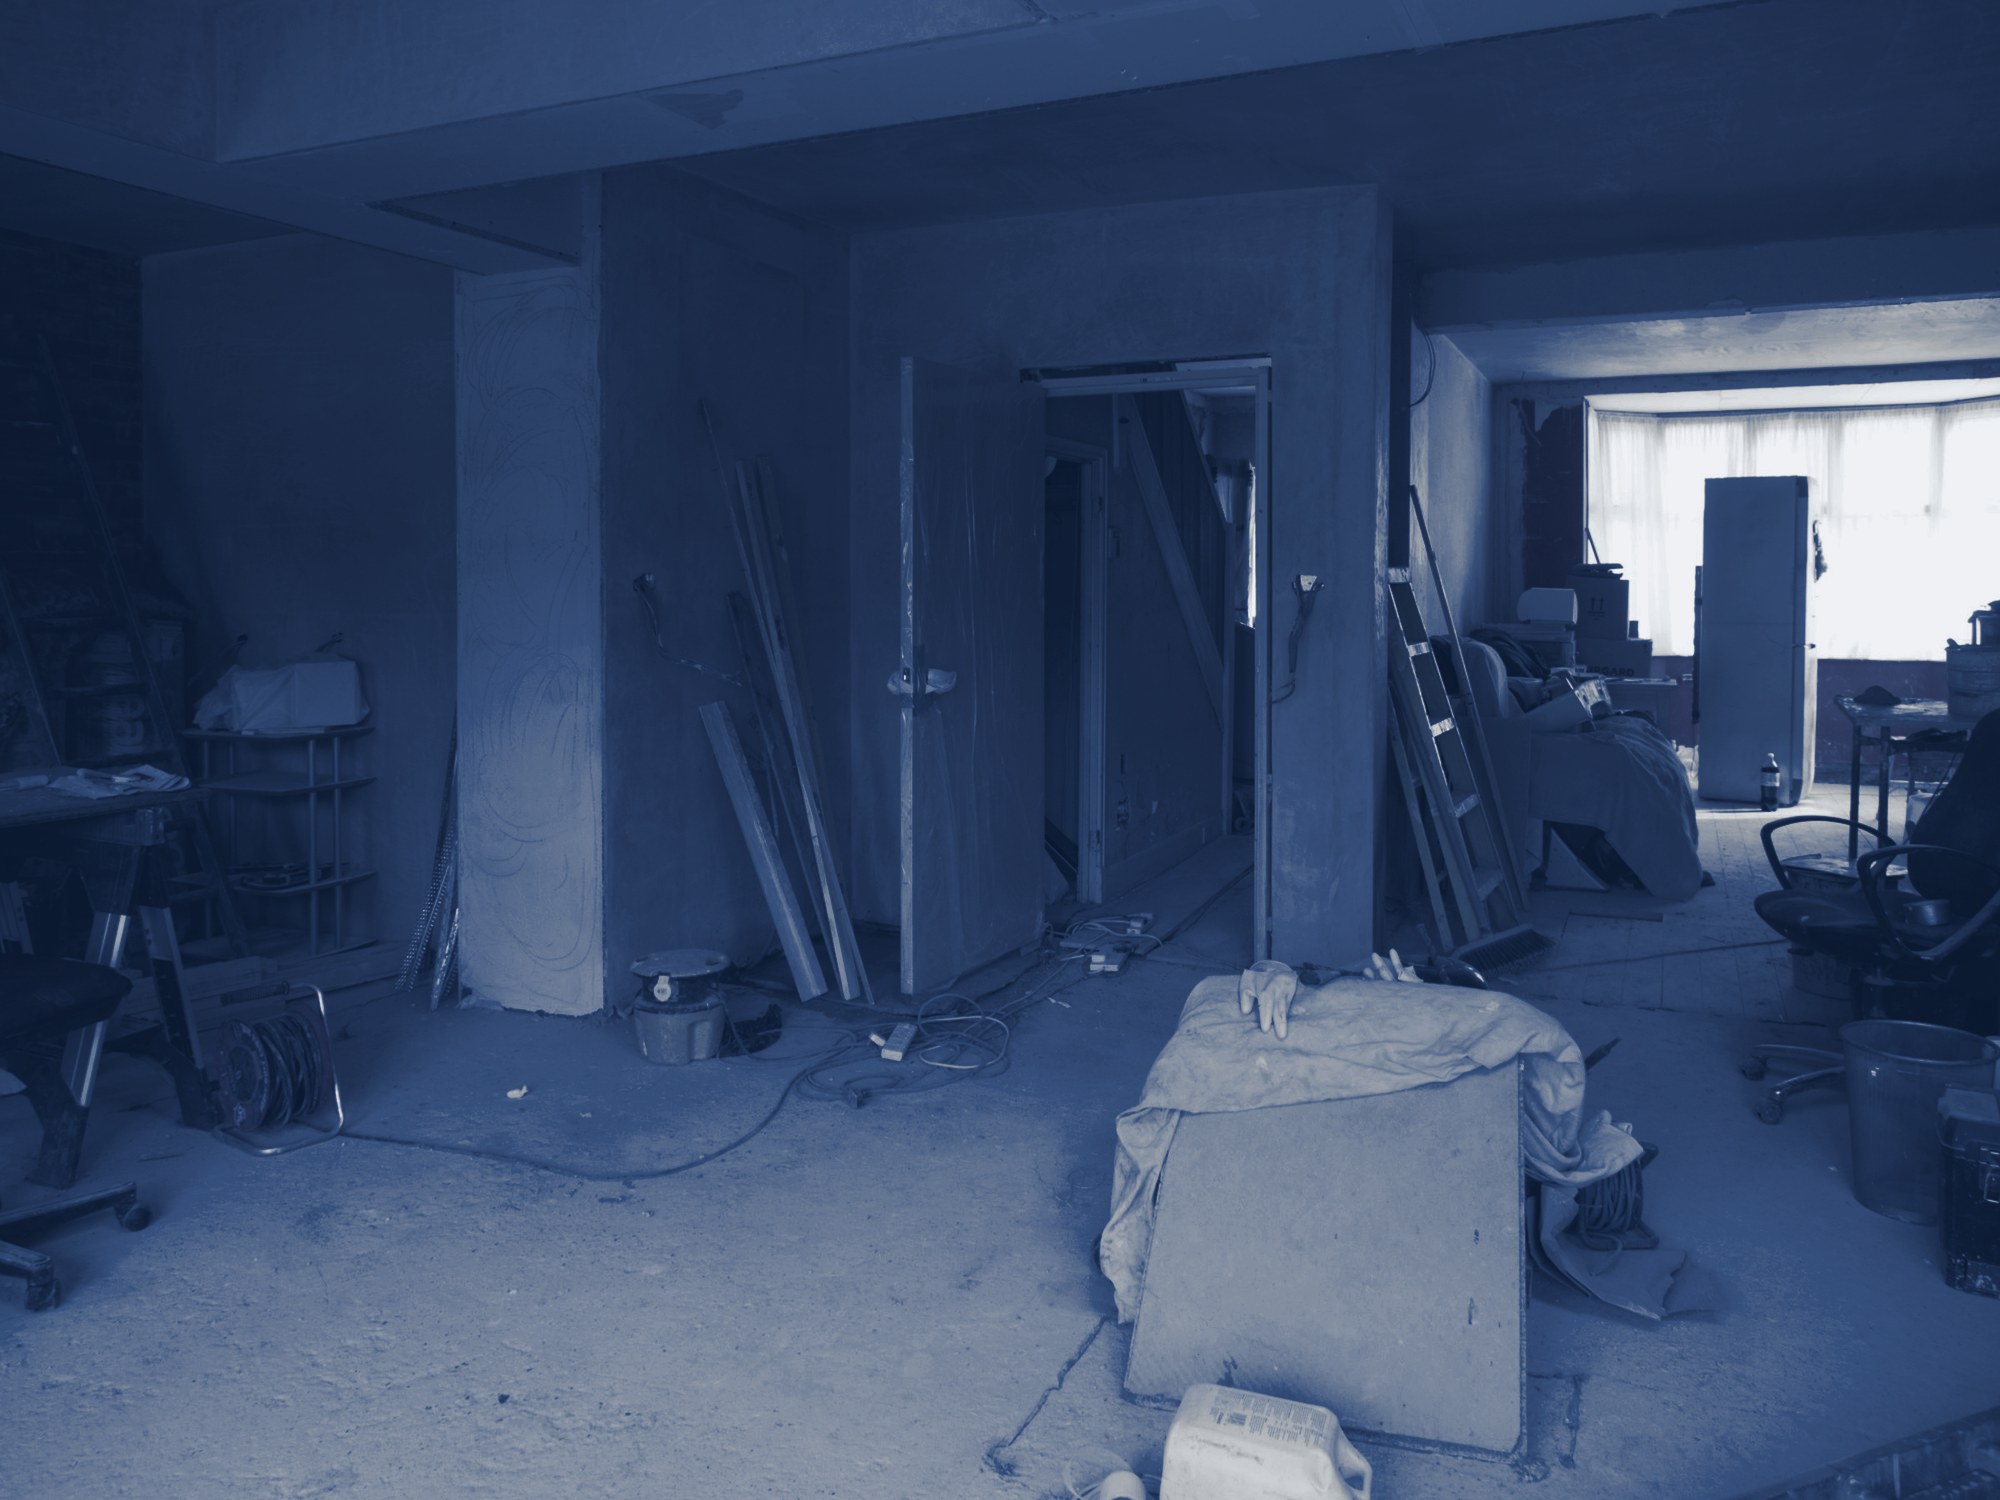
Demolition in a conversion is selective. The structure, and often much of the exterior, stays. What comes out is the interior fit-out: furnishings, finishes, ceilings, some walls, and building systems that will be replaced. Done well, demolition is also the moment when the building reveals what the drawings missed.
We plan for discovery. Our teams walk the building as it is opened up, and the design and construction teams meet regularly to resolve what they find. A hidden beam, a deteriorated drain line, or an unexpected material may require a design change. The contingency in our budget exists for exactly these situations, and we track its use closely so the investment committee and our partners can see how the project is tracking against plan.
Where remediation of older materials is required, it is handled by qualified specialists under the applicable rules, before general construction proceeds in the affected areas. Safety for workers and neighbors comes first, and we sequence the work to protect it.
Building the units
Once the building is open and the design is confirmed, construction moves into a rhythm. In many conversions, work proceeds floor by floor or in groups of floors, which allows trades to move through the building in a steady sequence: framing, rough plumbing and electrical, mechanical work, inspections, insulation and drywall, finishes, and fixtures.
A consistent unit design helps here. When many homes share the same layout, trades learn the work quickly, materials can be ordered in predictable quantities, and quality is easier to check. We inspect completed units against a written checklist before they are accepted, looking at everything from cabinet alignment to water pressure to how doors close.
Throughout construction, we track schedule and cost against the business plan. Our teams review progress with the general contractor on a regular cadence, compare committed costs with budget, and look ahead for long-lead items such as elevators, electrical equipment, and windows that could hold up later trades. When something slips, we want to know early, understand why, and decide whether to adjust the sequence, the scope, or the timeline. Plain reporting during construction is as important as plain reporting after it.
Finish selections are made with long-term ownership in mind. We choose durable flooring, cabinetry, counters, and fixtures that will hold up to years of everyday use and are practical to repair or replace. A finish that saves money at installation but fails early ends up costing more over the life of the building.
Amenities and common spaces
Hotels often have space that apartments do not need in the same form, such as large lobbies, banquet rooms, restaurants, and back-of-house kitchens. These areas can become valuable resident amenities, leasing offices, storage, package rooms, or space for ground-floor uses that serve the neighborhood.
We decide how to use these spaces based on what residents in that location are likely to value and what the business plan can support. A fitness room, a lounge, a coworking area, secure bike storage, and well-organized package handling are all common considerations. We avoid amenities that are expensive to operate and rarely used. The aim is common space that residents actually use and that our site teams can keep clean, safe, and in good repair.
Corridors, elevators, and entries also deserve attention. They are what residents see every day, and updating them helps signal that the building has a new purpose.
“The aim is common space that residents actually use and that our site teams can keep clean, safe, and in good repair.”
Lease-up and handoff to operations
Leasing usually begins before construction is complete. Where the project and local rules allow, completed floors may be inspected and opened while work continues elsewhere in the building. That requires careful planning for safety, noise, access, and separation between residents and active construction areas.
Our leasing approach is the same as across Cotra: clear information, consistent criteria applied to every applicant, and respect for our fair housing obligations. Prospective residents should understand what is finished, what is still under way, and when amenities will be ready.
The handoff from construction to operations is planned, not improvised. Before the first resident moves in, the operating team receives warranties, equipment manuals, as-built drawings, and a list of open items. Preventive maintenance schedules are set up. The community begins reporting monthly on occupancy, rent growth, operating margin, capital spend against budget, and resident satisfaction, the same measures every Cotra property reports.
The point of sequencing
None of these steps is unusual on its own. What matters is doing them in the right order, with the right information, and with the long-term operation of the building in view at every stage. That is how a hotel becomes a community people are glad to live in.
Good conversions are built in order, one decision at a time.
This article is for general information only. It is not investment, legal or tax advice, and it is not an offer to sell or a solicitation of an offer to buy any security. See Important information.